01
Golden Glass Facade
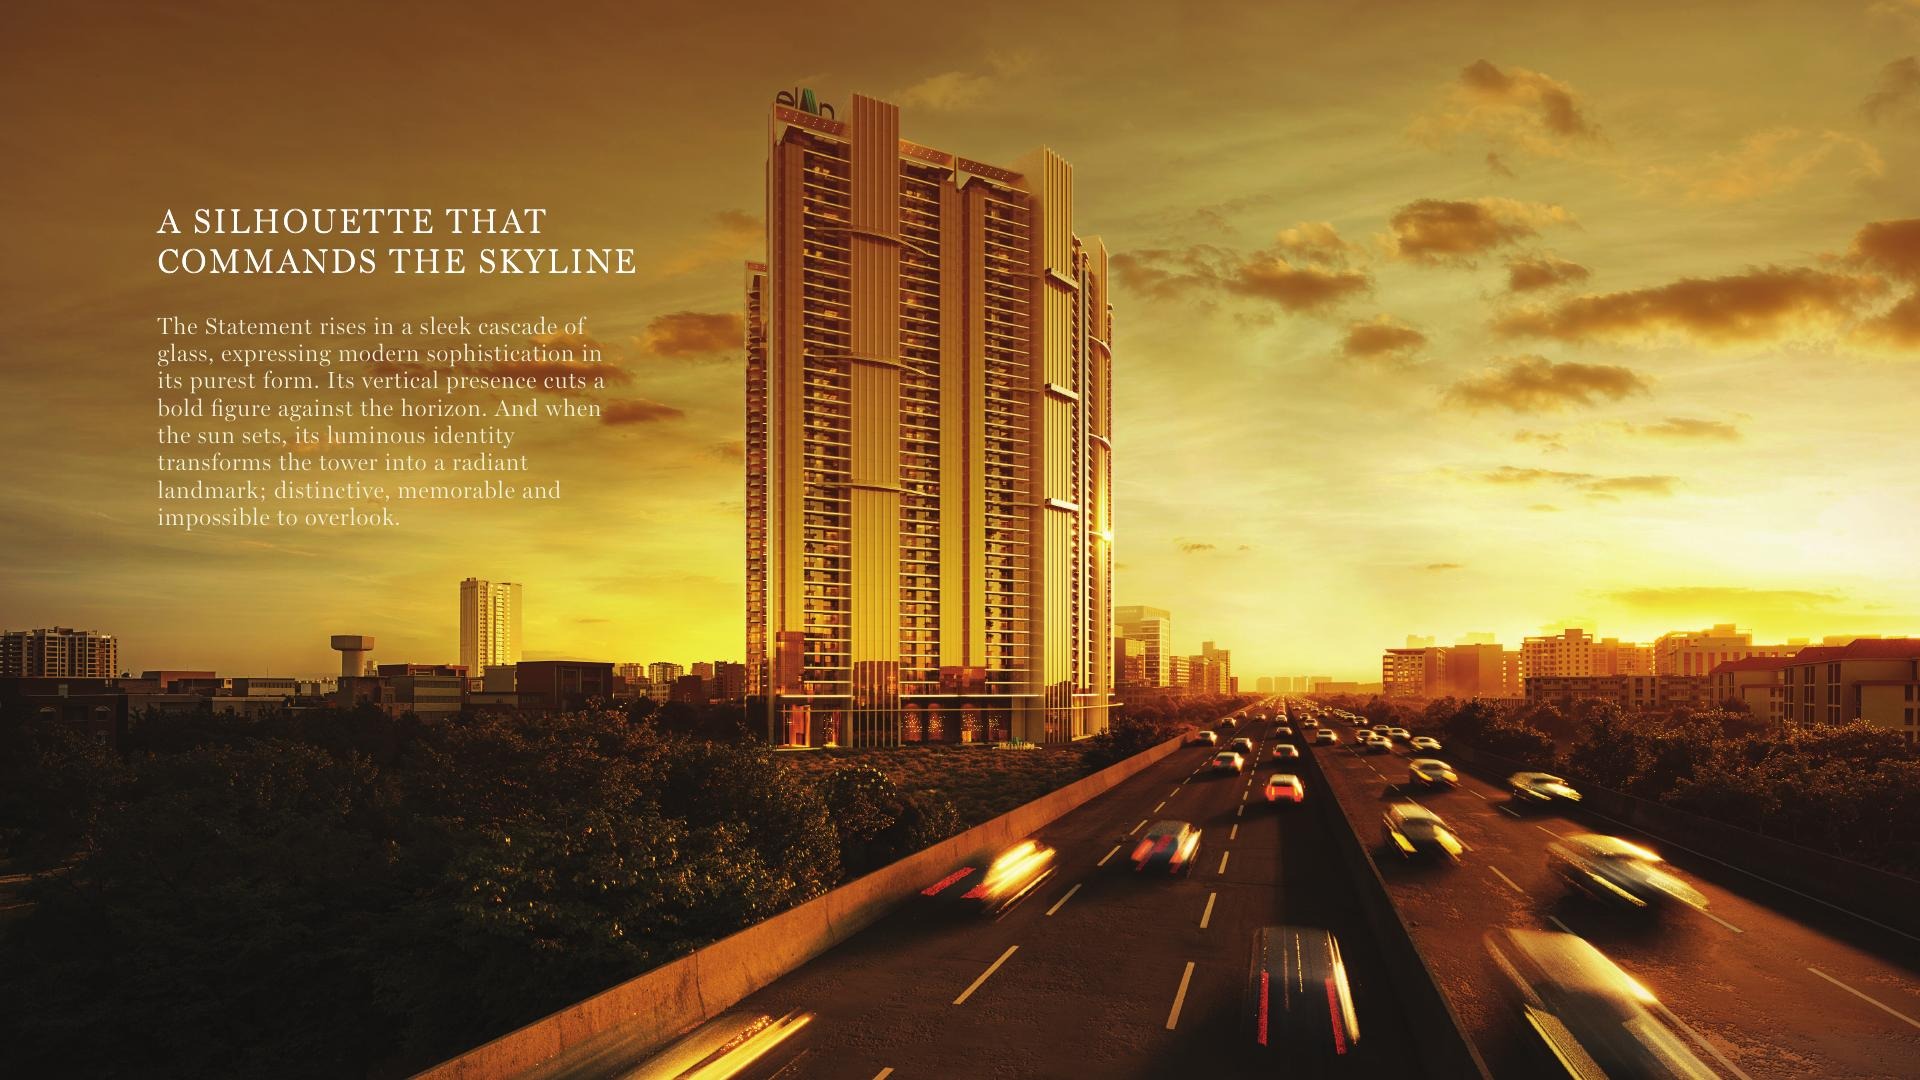
An iconic full-glass architectural expression designed to create a luminous landmark on the Gurugram skyline.

Not just living, a statement of who you are. Ultra-luxury 4 BHK residences in Sector 49, Gurugram.
Enquire NowElan The Statement is an ultra-luxury residential address in Sector 49, Gurugram, envisioned around privacy, enduring architecture and low-density living. Its golden glass facade, resort-style planning and expansive 4 BHK residences create a distinctive presence on Sohna Road.
Spread across approximately six acres, the development comprises five high-rise towers with only two residences per floor and private lift lobbies. The brochure highlights design collaboration with Benoy, construction by Tata Projects and more than 50 curated lifestyle amenities.
An iconic full-glass architectural expression designed to create a luminous landmark on the Gurugram skyline.
Low-density planning enhances privacy, openness and exclusivity across every tower.
Each residence is supported by a dedicated private lift lobby for a more personal arrival experience.
Five intentionally positioned high-rise towers planned for abundant light, privacy and expansive views.
The brochure highlights collaboration with international architecture and design practice Benoy.
Elan Group has onboarded Tata Projects for project construction.
The project is described as engineered for Zone-5 structural safety standards, above the region's Zone-4 requirement.
Home automation, high-performance glazing, centralised air purification, EV charging and wellness-focused amenities shape modern living.
Official brochure visuals and artistic impressions covering the towers, arrival spaces, lobby, pool, clubhouse and landscaped environment.
A luminous tower identity designed to command the skyline.
Low-density towers arranged for privacy, light and panoramic views.
A prominent elevated frontage creates a distinctive arrival.
Contemporary vertical architecture with a refined rooftop identity.
A bright, elegant lobby crafted for an elevated sense of welcome.
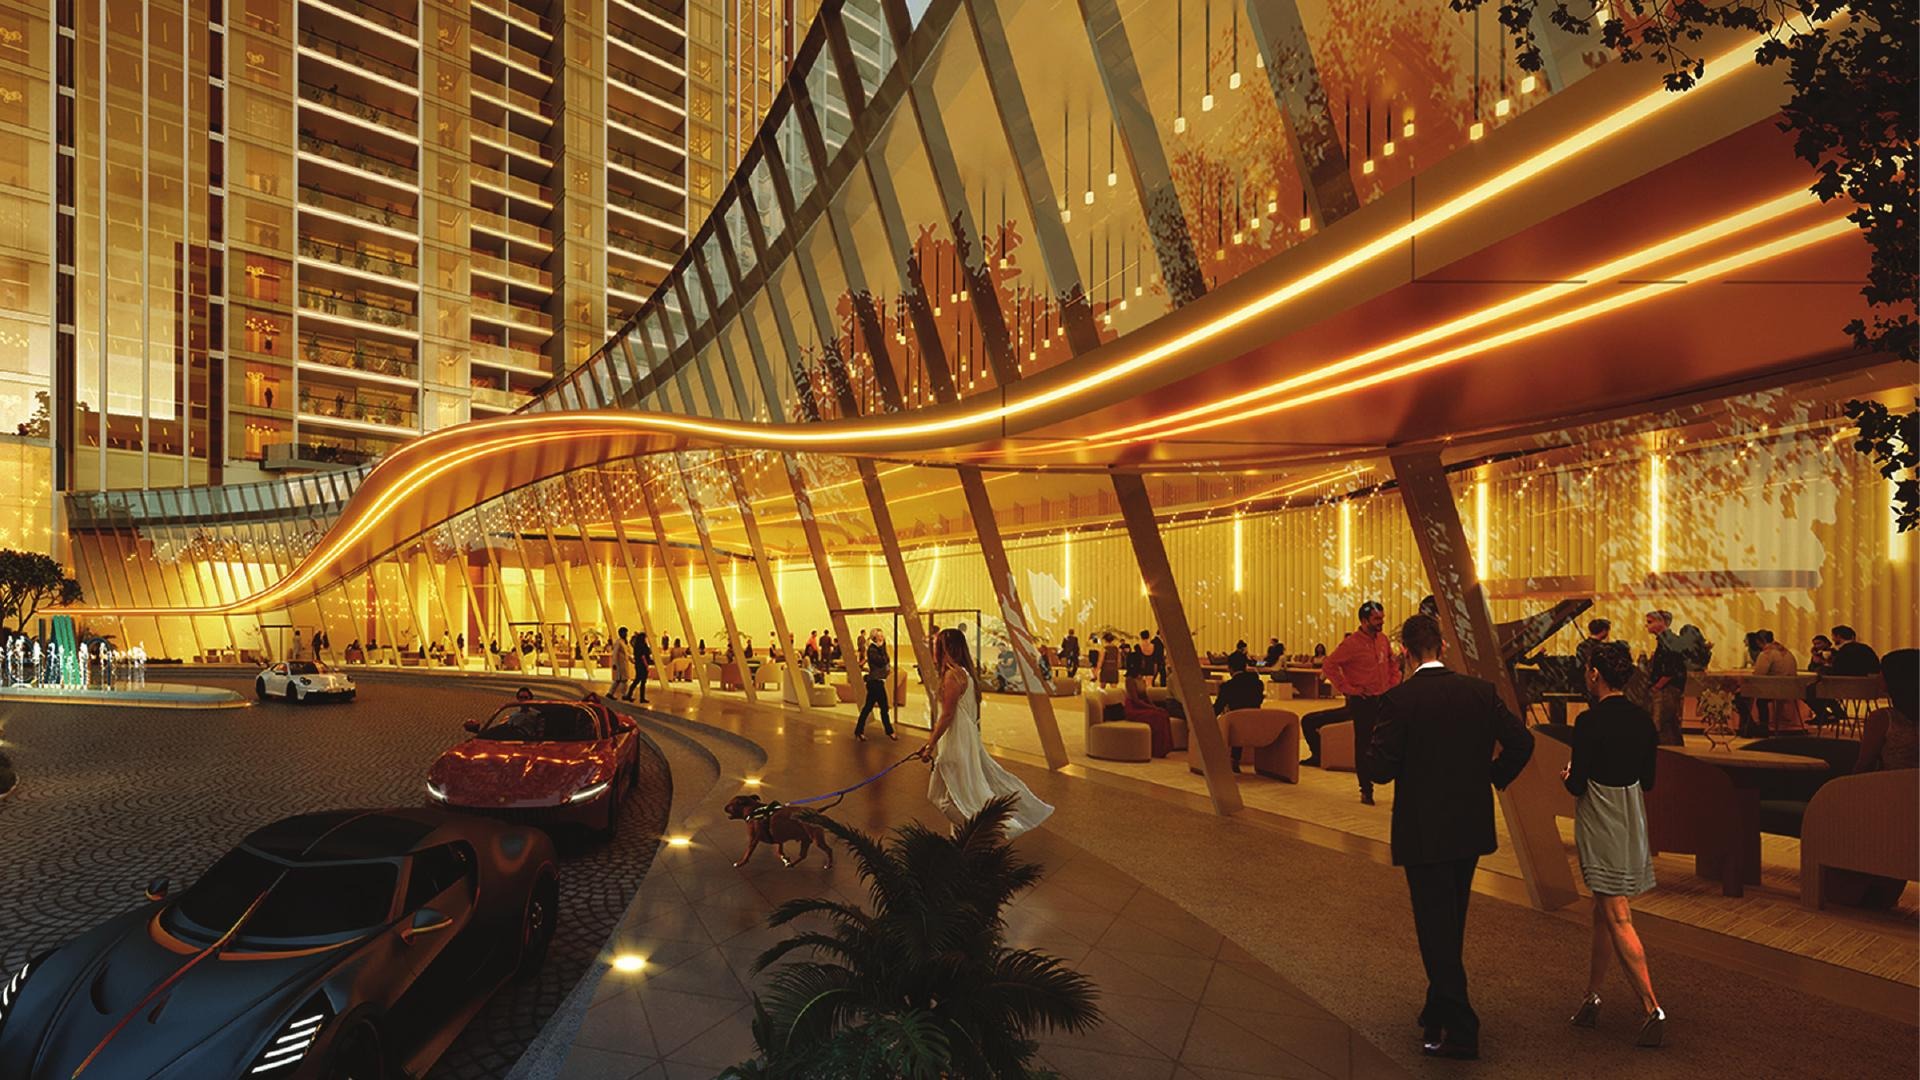
A sweeping club frontage combining arrival, social and hospitality spaces.
A sculptural pool environment framed by landscaped residential towers.
Gardens, walking areas and recreation zones form the community's green spine.
Elan The Statement is located in Sector 49 on Sohna Road, Gurugram. The brochure positions it near NH-8, Southern Peripheral Road, Golf Course Extension Road and Dwarka Expressway, surrounded by established schools, hospitals, offices and lifestyle destinations.
Enquire Now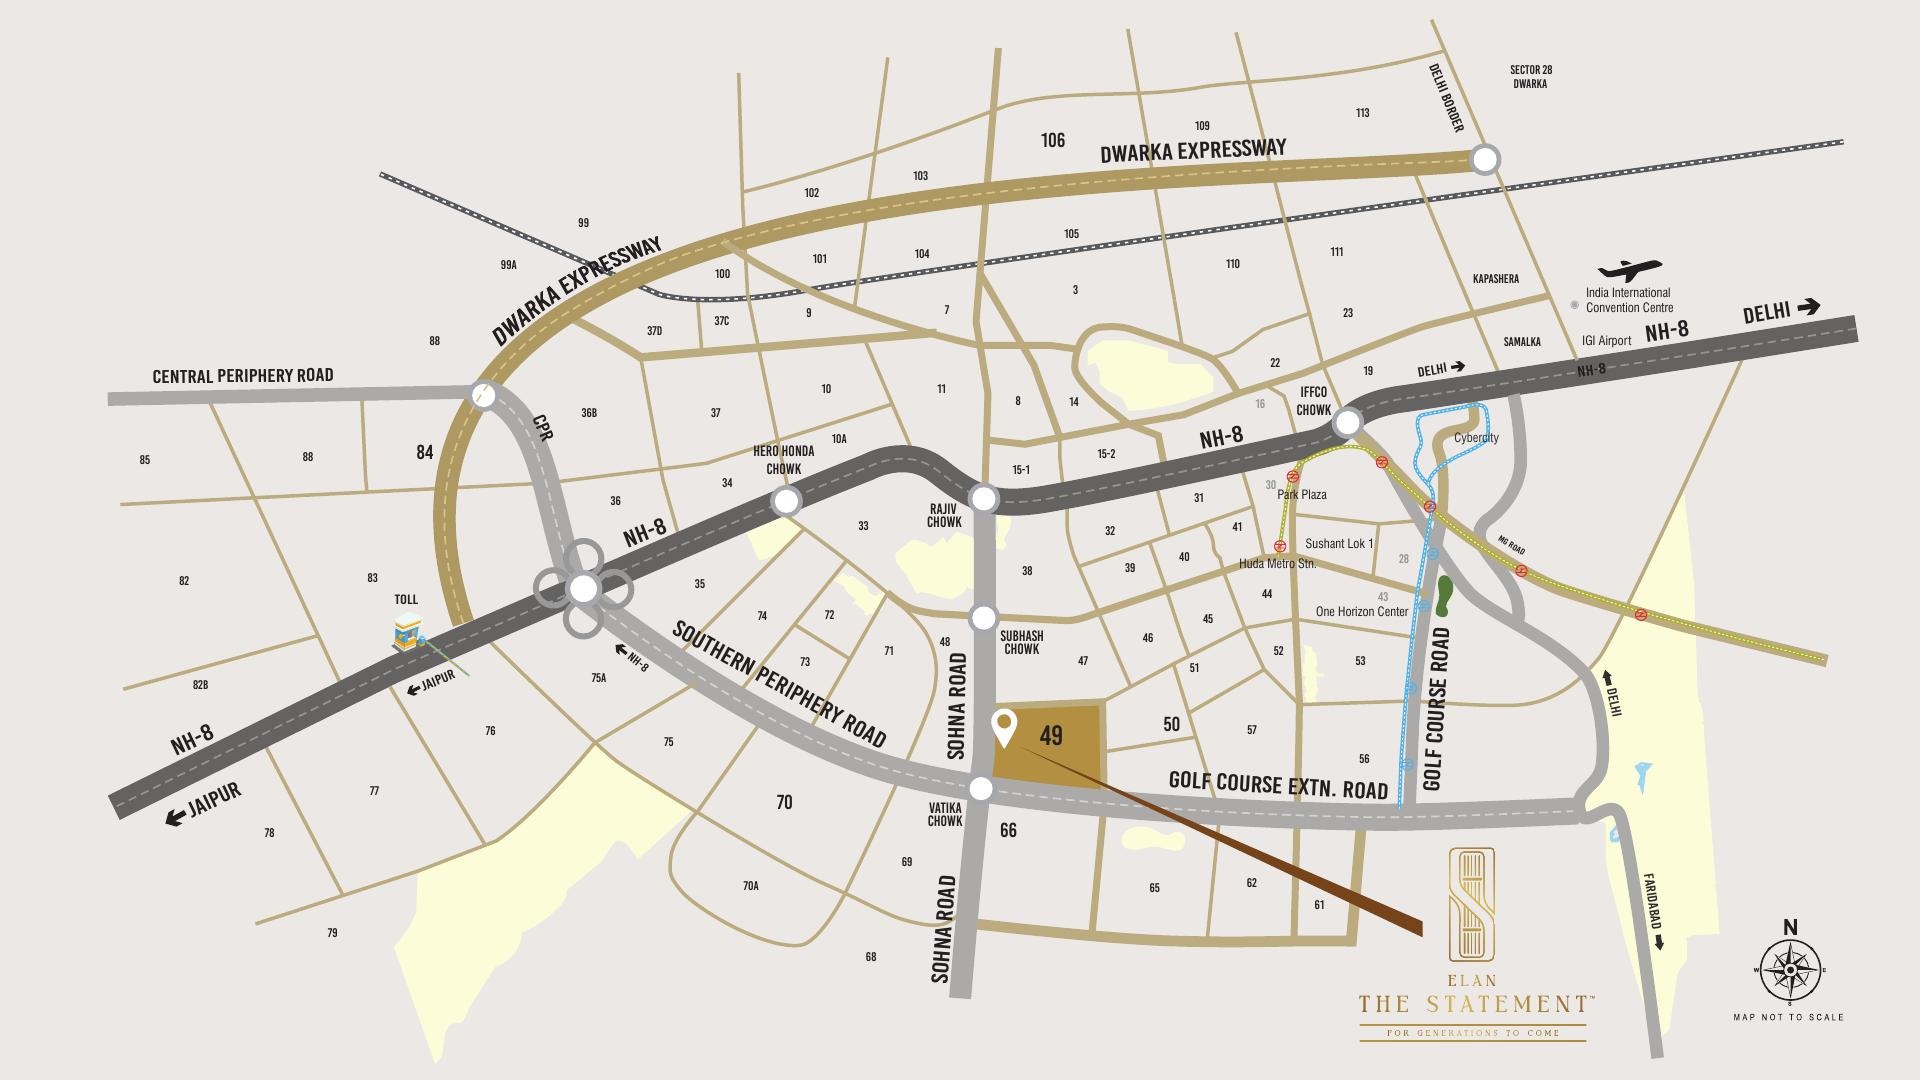
The supplied brochure lists a base price of ₹25,900 per sq. ft. PLC and other charges are applicable. Unit areas and inventory-specific pricing should be confirmed during enquiry.
| Configuration | Rate | Notes |
|---|---|---|
| Ultra-luxury apartment | ₹25,900 per sq. ft.* | PLC and other charges applicable |
A brochure-based selection spanning wellness, seniors, children, sports, landscaped spaces, dining, entertainment, concierge and smart-living features.
Brochure-based answers covering location, configuration, planning, amenities, pricing and project registration.
Enquire NowThe project is located in Sector 49 on Sohna Road, Gurugram, Haryana.
The supplied brochure presents expansive 4 BHK residences.
The brochure highlights only two residences per floor, supported by a private lift lobby.
The project is described as a six-acre luxury enclave with five ultra-premium high-rise towers.
The brochure highlights more than 50 amenities across wellness, sports, children, seniors, dining, entertainment, concierge and smart-living categories.
The brochure lists ₹25,900 per sq. ft., with PLC and other charges applicable.
The brochure identifies Benoy as the architecture collaborator and Tata Projects as the construction partner.
The brochure states HARERA Registration No. 125 of 2025 dated 12.12.2025.
No apartment floor-plan pages or verified unit-area schedules are included in the supplied PDF. These should be added only when an official floor-plan document is available.
The brochure identifies many visuals as artistic illustrations and states that plans and project details may be subject to approvals and change.
The supplied brochure does not include verified apartment floor-plan pages or unit-area schedules. No layouts have been inferred or fabricated.
Request Floor Plans