01
Prime Golf Course Road Address
Positioned close to Rapid Metro, Golf Course Road and established business, retail and social infrastructure.

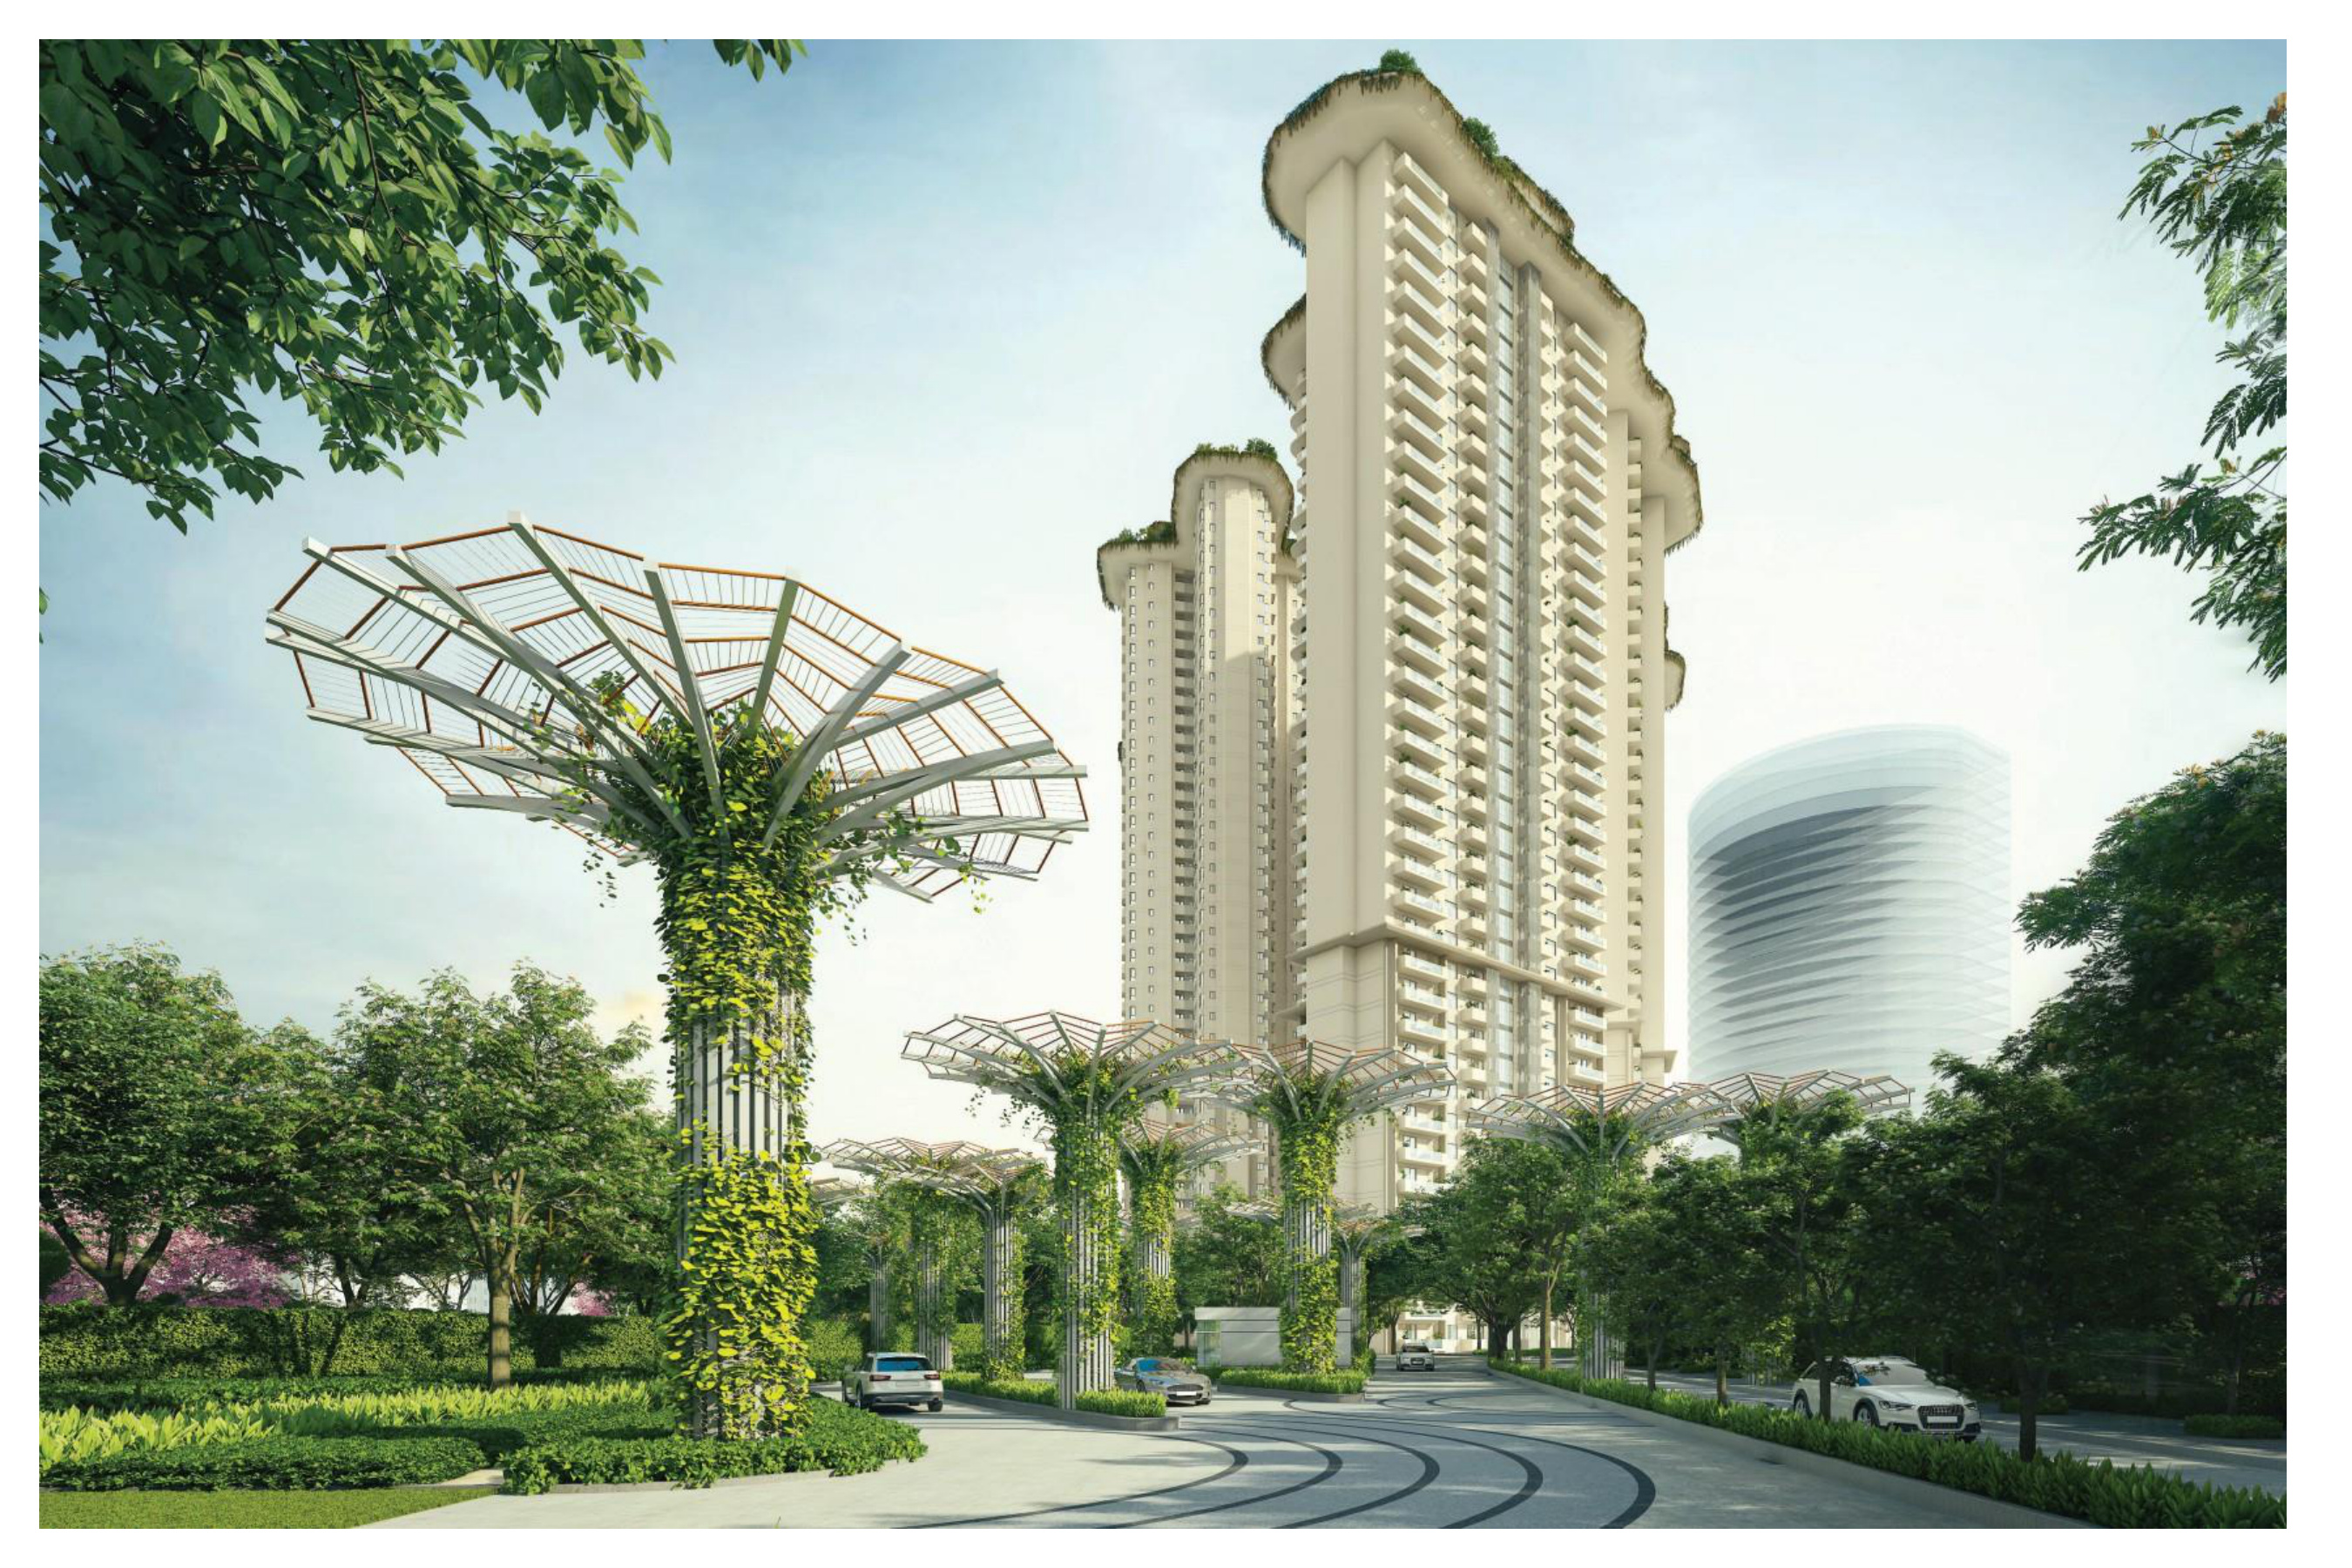
An ultra-luxury residential destination on Golf Course Road, Gurugram, crafted for a select few with expansive homes, private elevators and resort-style landscapes.
Enquire NowTulip Monsella is conceived as a distinctive luxury residential community where spacious residences, private arrival experiences and extensive landscaped amenities come together. The project offers premium 3, 4 and 5 bedroom homes supported by a clubhouse, sports pavilion, sky hub and a highly connected Golf Course Road location.
Positioned close to Rapid Metro, Golf Course Road and established business, retail and social infrastructure.
Select residences include exclusive lift access and private arrival spaces for enhanced privacy.
Vehicular circulation is planned away from principal pedestrian and landscaped zones.
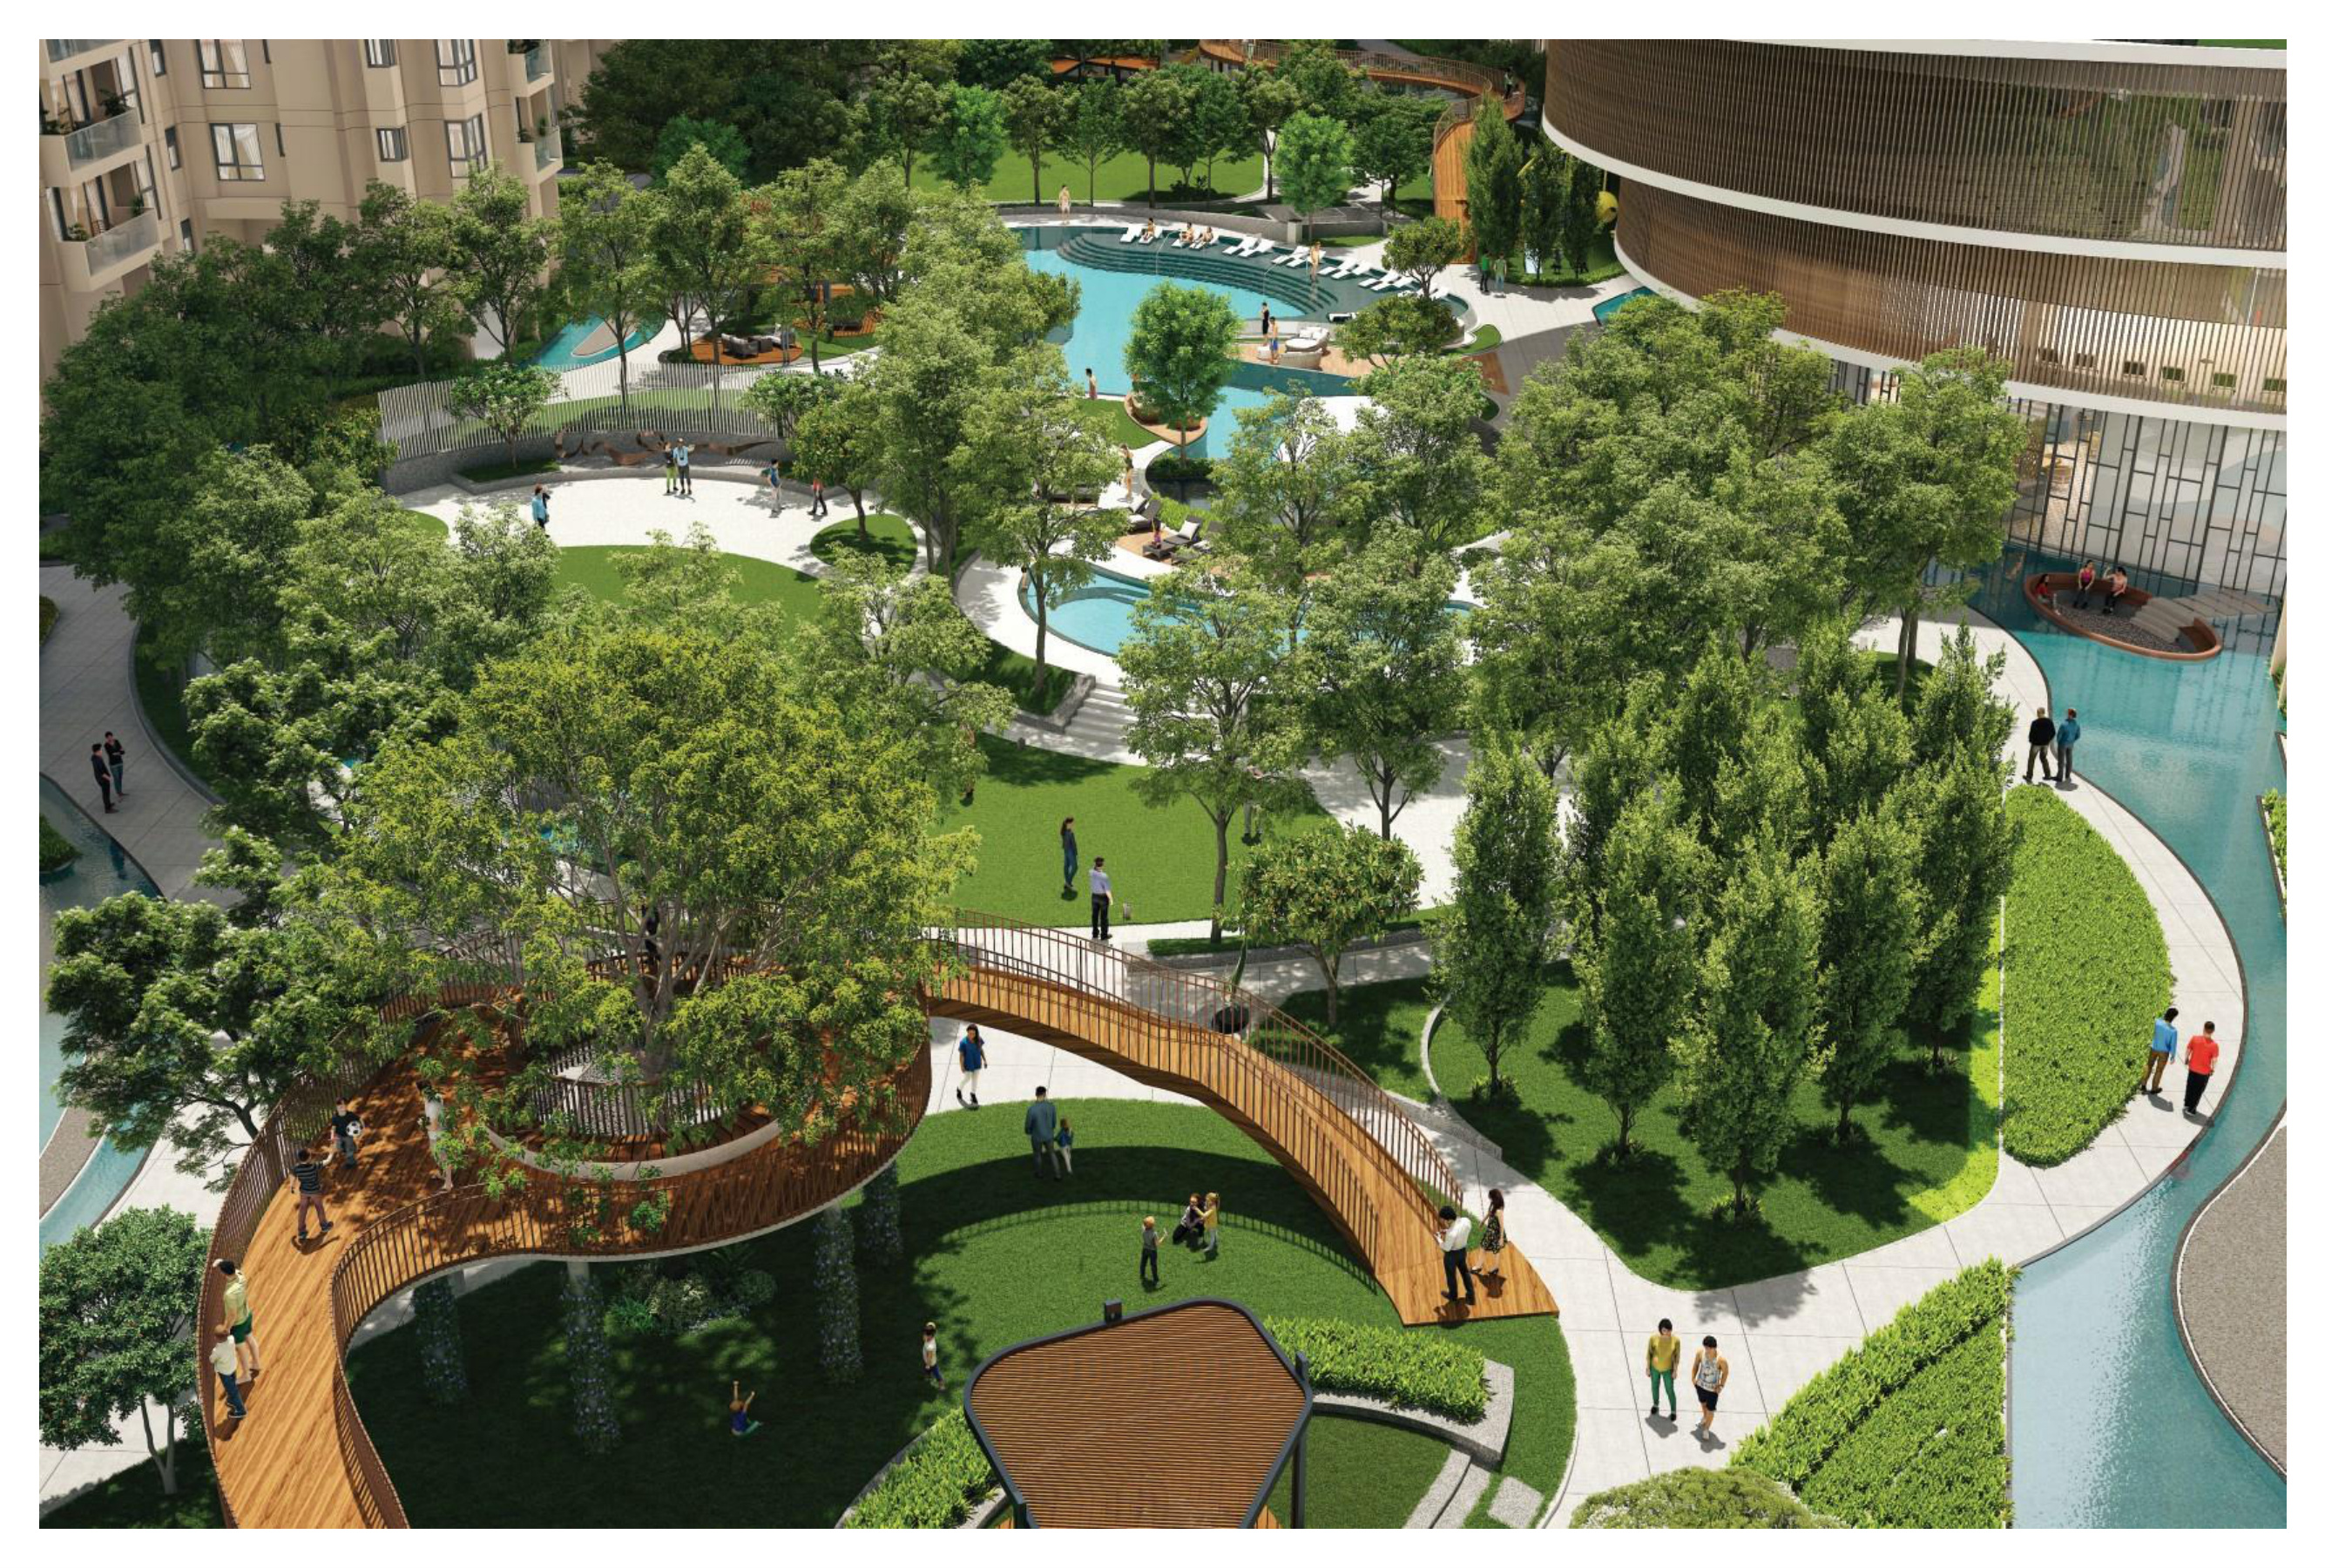
Central park, elevated skywalk, cycling track, jogging trail, gardens and water features create a green residential setting.
Multiple lifestyle destinations support wellness, recreation, dining, business and social experiences.
Imported marble, modular kitchens, VRV/VRF air conditioning, double glazing and premium bathroom fittings.
Visuals from the supplied Tulip Monsella project brochure.
Pricing is available on request. The areas below are taken from the supplied project brochure.
| Configuration | Super Area | Price |
|---|---|---|
| 3 BHK | 2,874 - 2,892 sq. ft. | On Request |
| 4 BHK | 3,684 sq. ft. | On Request |
| 5 BHK | 4,503 sq. ft. | On Request |
A curated selection from the clubhouse, Sky Hub, sports pavilion and landscaped estate.
Verified floor plans and areas from the supplied Tulip Monsella brochure.
Enquire for AvailabilityTulip Monsella is positioned along Golf Course Road with access to Rapid Metro stations, major commercial districts, schools, hospitals and arterial roads.
Get Directions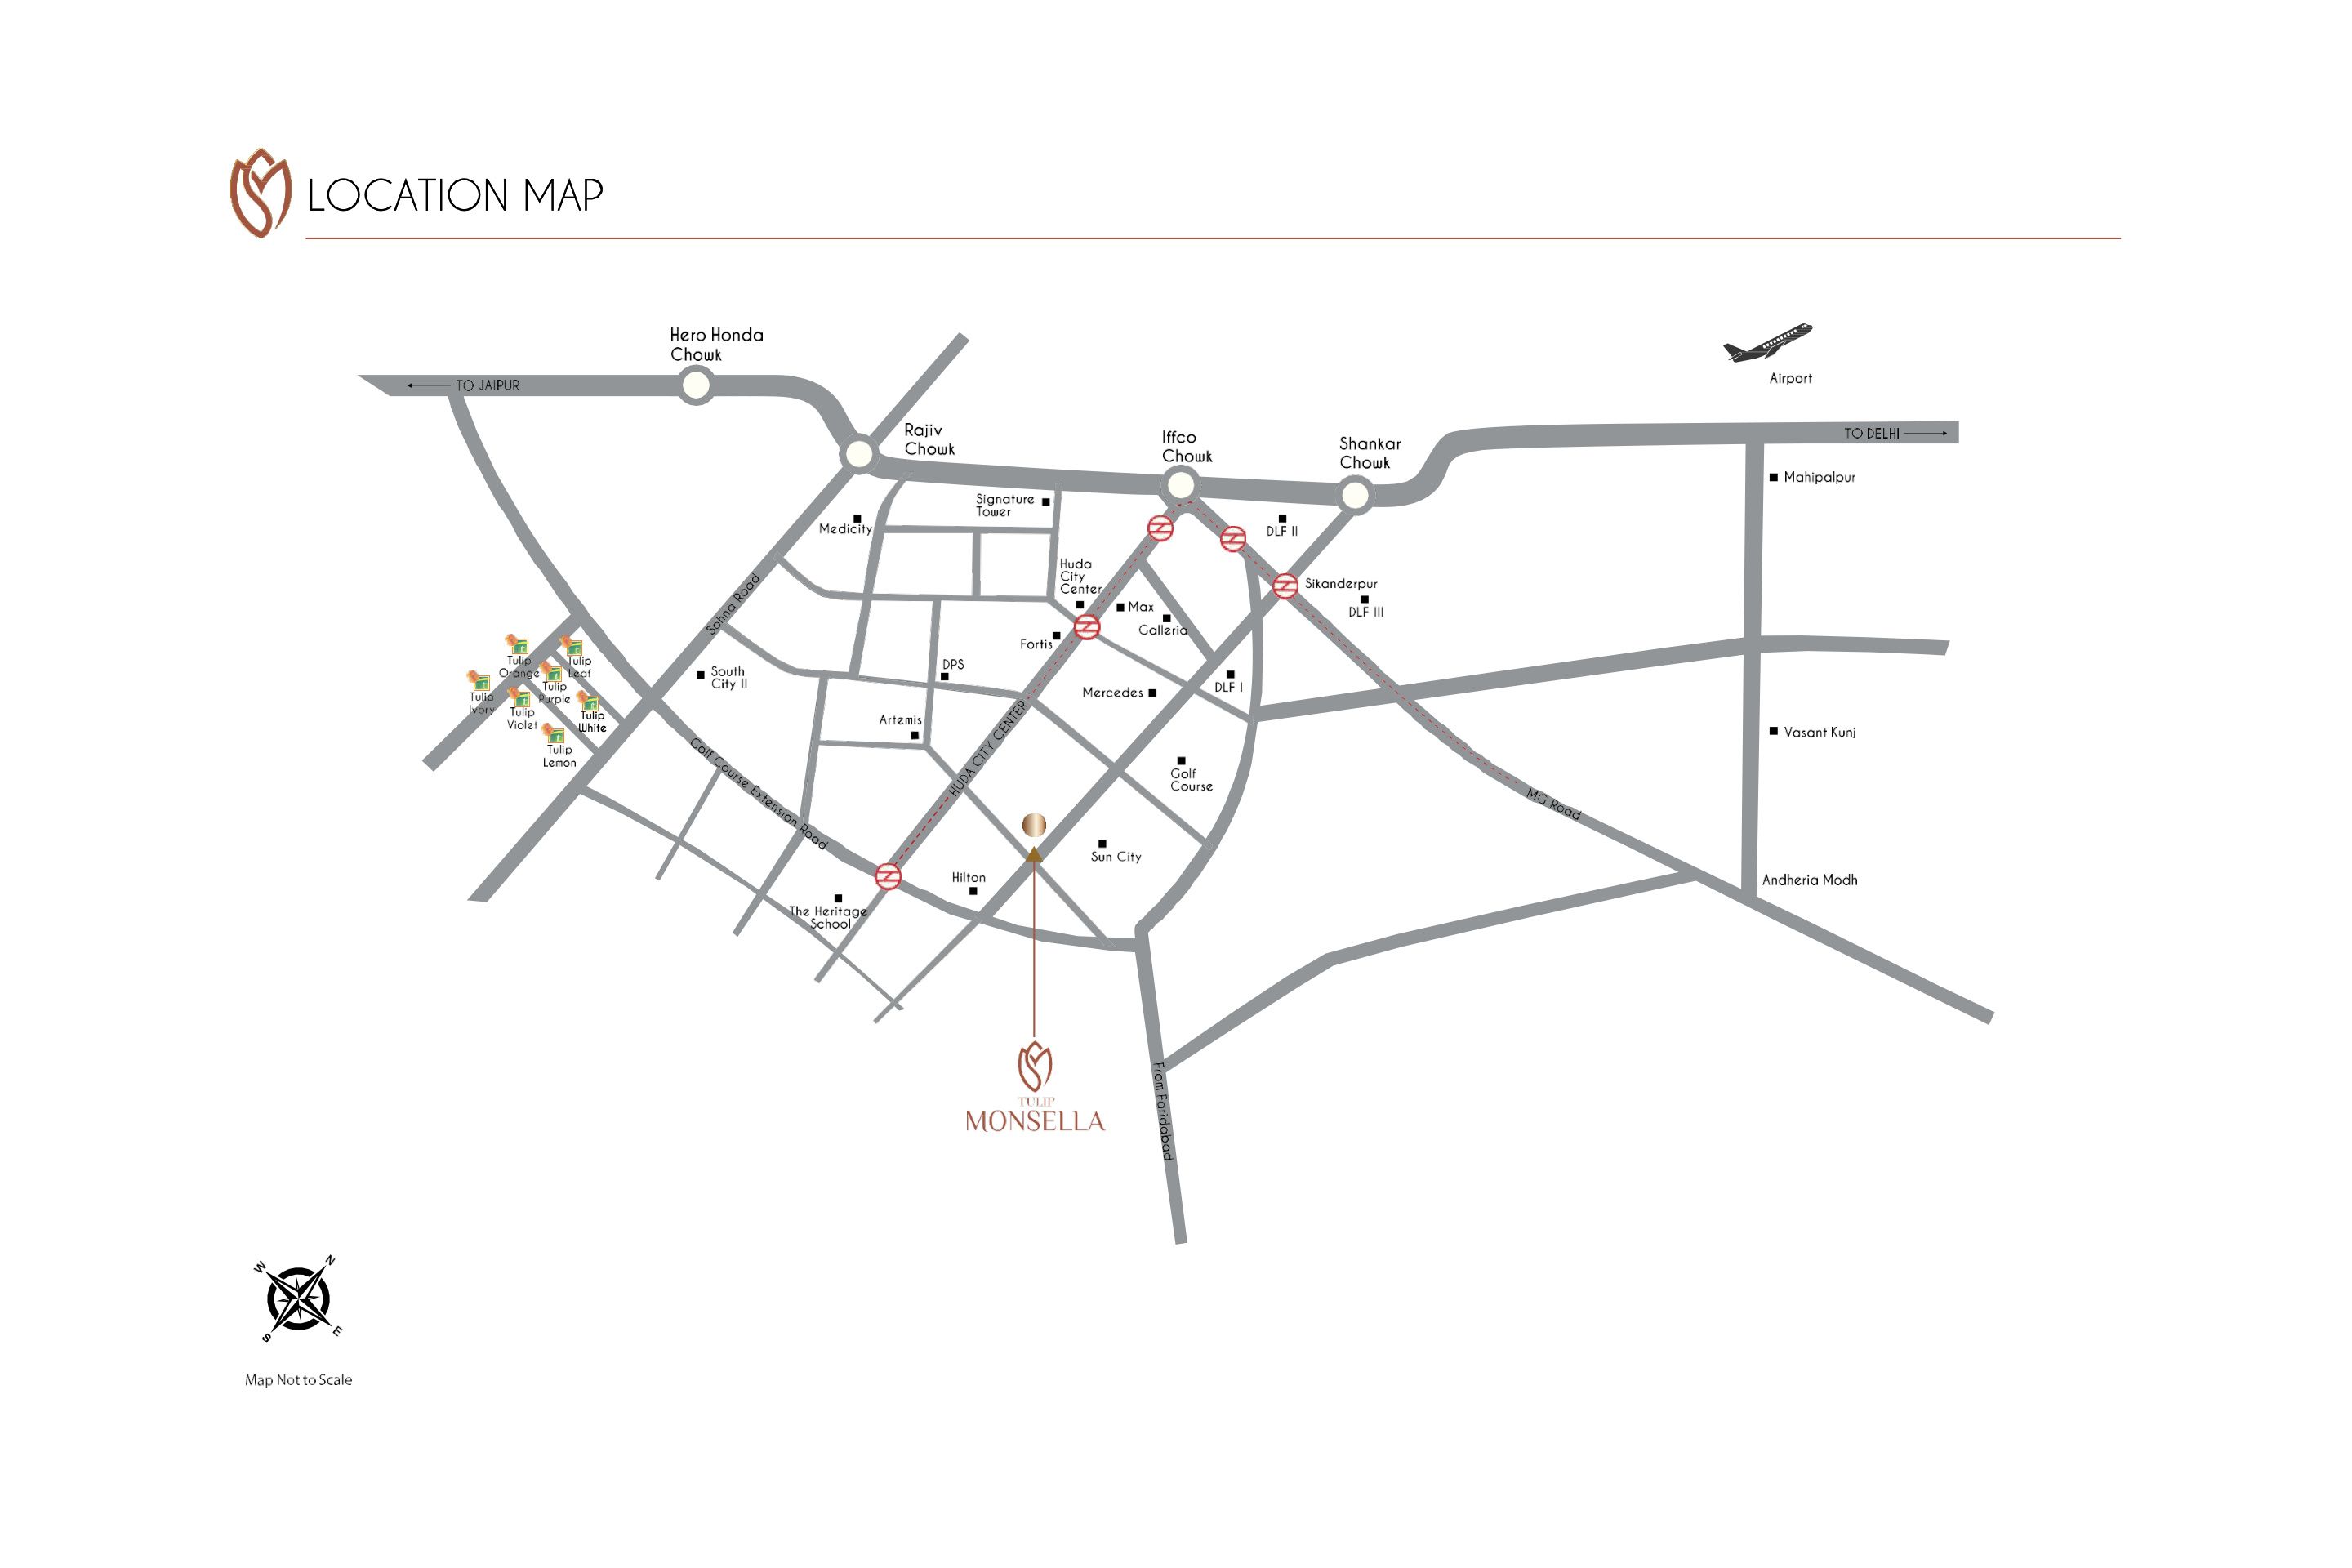
Tulip Monsella is located on Golf Course Road in Gurugram, with access to Rapid Metro and key city corridors.
The brochure includes 3 BHK, 4 BHK and 5 BHK residence layouts.
The verified super areas shown in the brochure range from approximately 2,874 sq. ft. to 4,503 sq. ft.
Yes. The floor plans show private elevators and private lobbies for the residences.
The project includes a clubhouse, Sky Hub, sports pavilion, swimming pools, spa, gym, sports courts, landscaped gardens, elevated walkways and multiple recreation spaces.
The supplied brochure does not state a verified selling price, so pricing is listed as On Request.